Save
Ask
Tour
Hide
Share
$720,000
24 Days On Site

6503 2nd St Ct E
Tacoma, WA 98424

For Sale|Single Family Residence|Active
4
Beds
3
Total Baths
1
Full Bath
2
Partial Baths
2,325
SqFt
$310
/SqFt
1964
Built
Cumulative Days On Market:
16
Subdivision:
Fife Heights
County:
Pierce
For Demo use Only.
6503 2nd St Ct E6503 2nd St Ct E6503 2nd St Ct E6503 2nd St Ct E
Save
Ask
Tour
Hide
Share

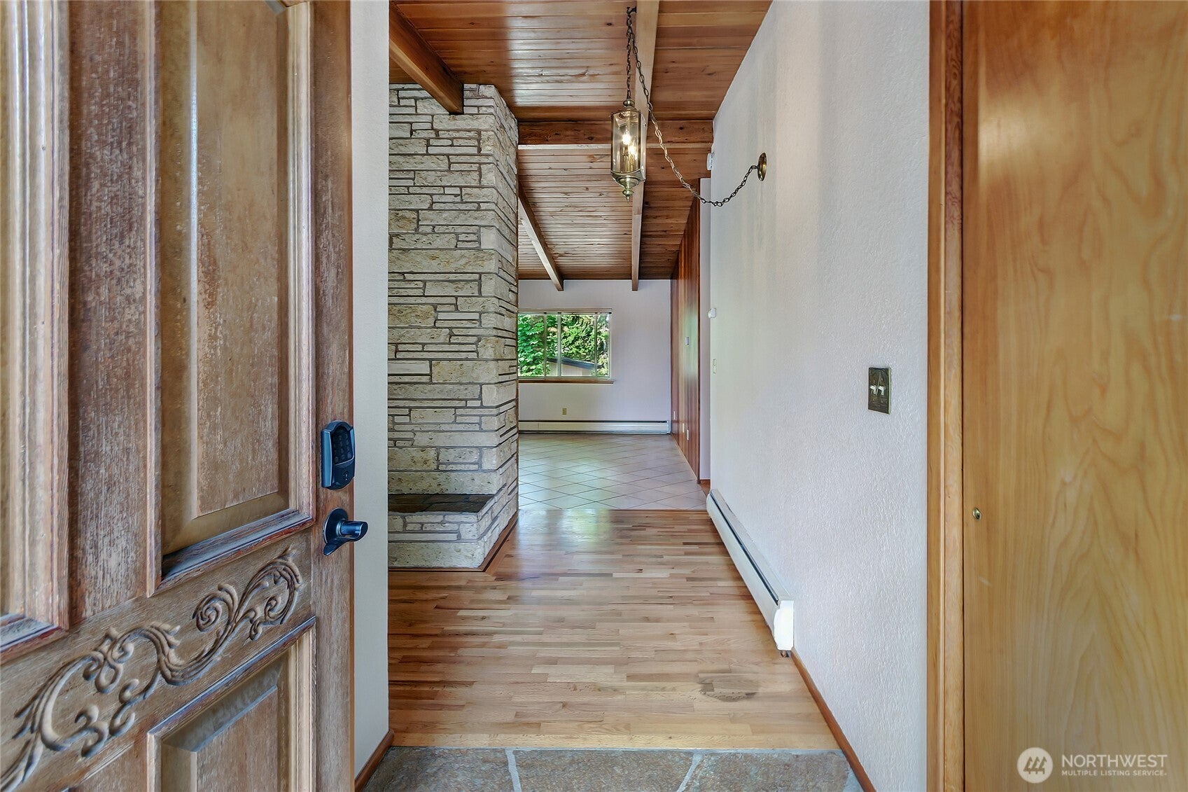
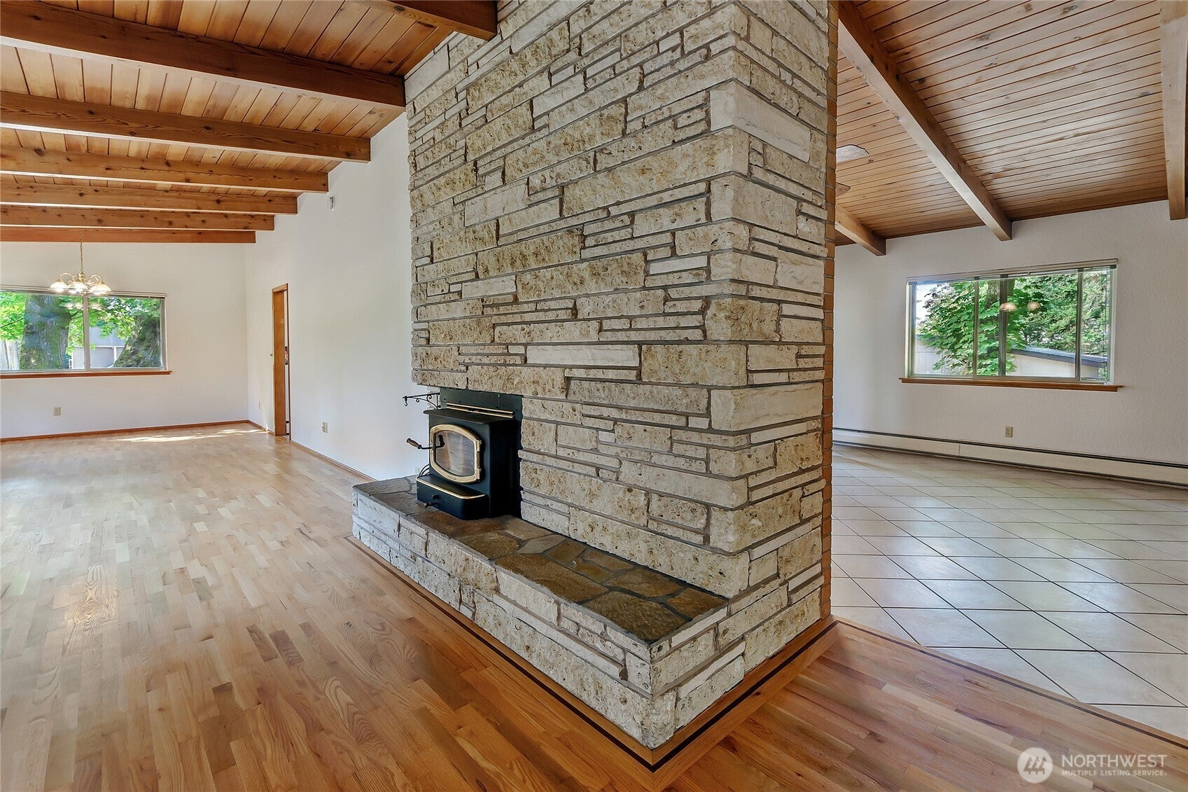
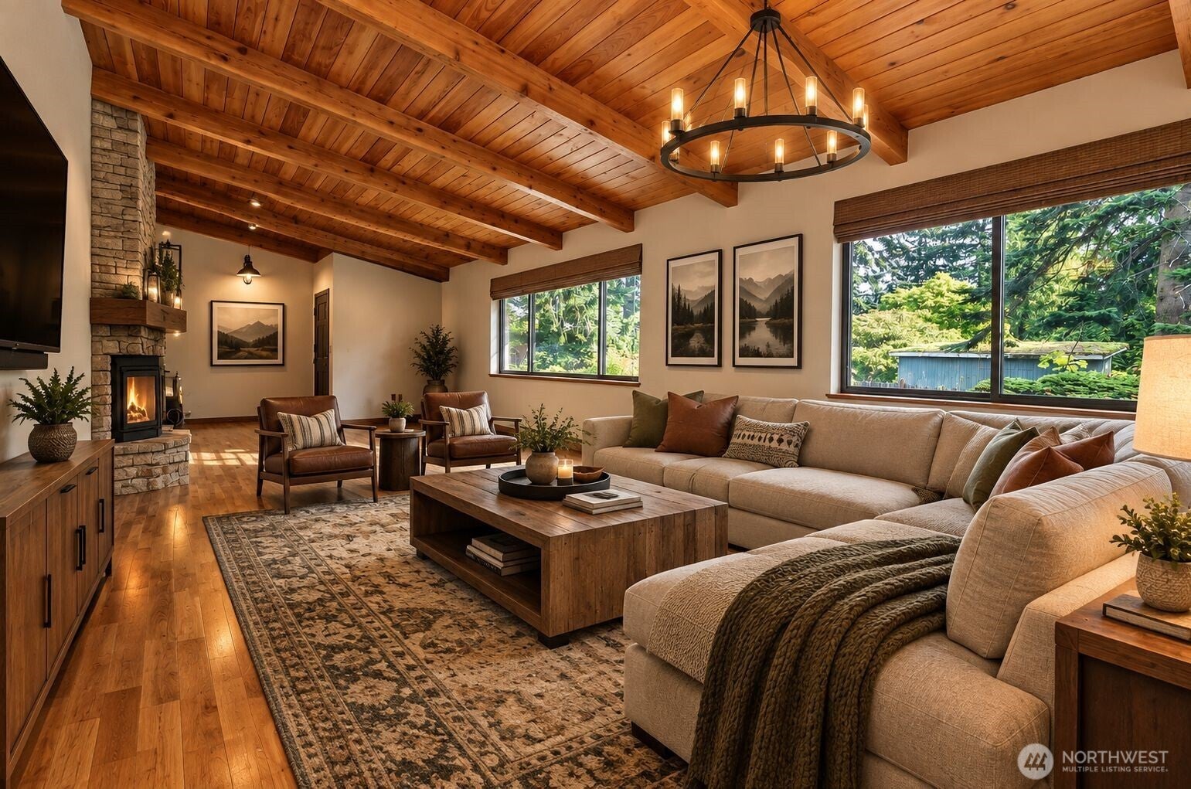
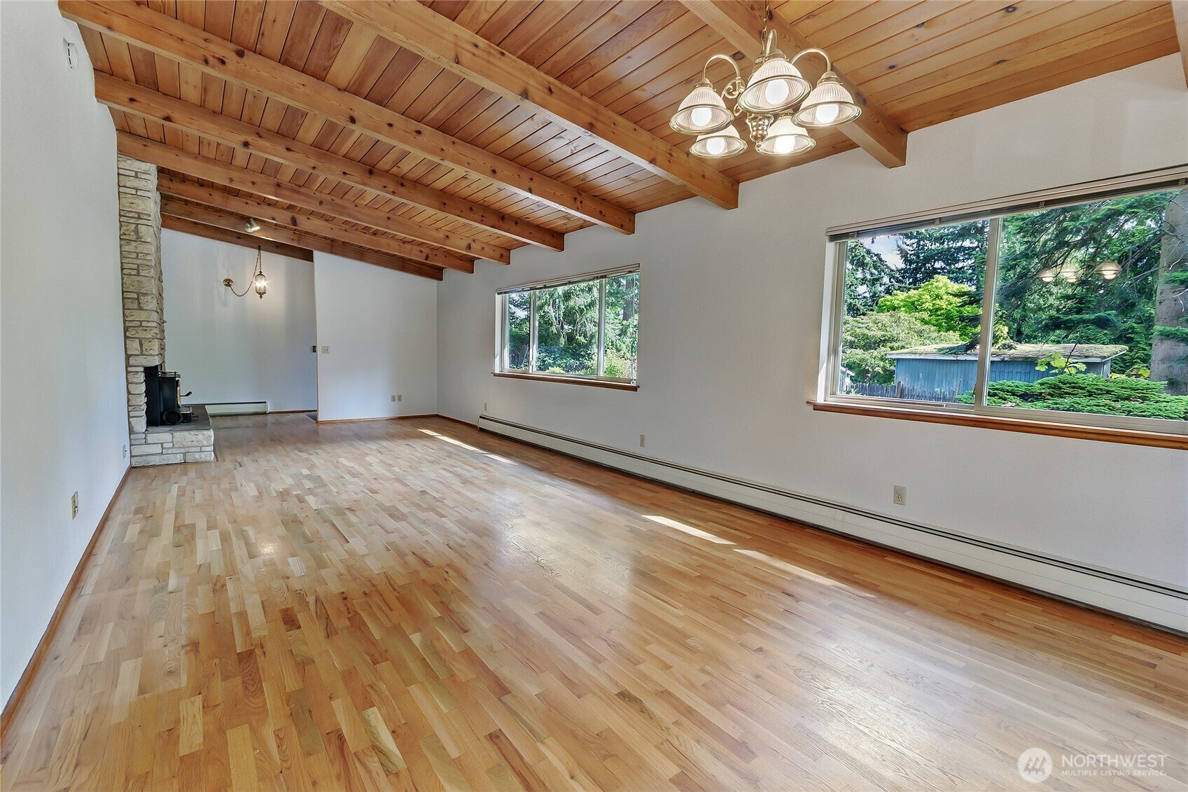
Private Oasis in Desirable Fife Heights. Over an acre nestled at the end of a quiet cul-de-sac and private drive. Daylight basement home with 2325 finished SF PLUS an additional 600 unfinished basement SF ready for your creative canvas. This charming mid-century home offers hardwood and tile floors and Gorgeous vaulted tongue and groove beamed ceilings. Main floor primary bedroom has 2 closets and a primary bathroom. 2 more bedrooms and a full bath also on the main floor. Spacious family room with cozy wood fireplace insert and full height limestone surround, perfect place for memorable get-togethers. Large kitchen with generous storage, adjacent dining room and main floor laundry with separate entrance and utility sink for extra cleaning jobs. Huge daylight basement has a finished bedroom, rec room with fire place and a 3/4 bath. There is also a ton of storage, an area plumbed for a potential basement kitchen and a 2 car garage. Large patio and covered deck perfect for entertaining. Mature trees and landscaping, open spaces for your own design. Plenty of room for a large garden or two. There are two paddocks adjoining a barn with storage and a hay loft. 1/2 acre is separated and previously home to horses and goats. Plenty of off street parking. Bring your RV & all your toys.

Save
Ask
Tour
Hide
Share
Listing Snapshot
Price 
$720,000
Days On Site 
24 Days
Bedrooms 
4
Inside Area (SqFt) 
2,325 sqft
Total Baths 
3
Full Baths 
1
Partial Baths 
2
Lot Size 
1.1003 Acres
Year Built 
1964
MLS® Number 
2579146
Status 
Active
Property Tax 
$6,147
HOA/Condo/Coop Fees 
N/A
Sq Ft Source 
N/A
Friends & Family
Recent Activity
21 hours agoListing updated with changes from the MLS®
3 weeks agoStatus changed to Active
4 weeks agoListing first seen on site
General Features
Acres 
1.1003
Attached Garage 
Yes
Direction Faces 
West
Garage 
Yes
Land Lease 
No
Levels 
One
Parking 
AttachedDriveway
Parking Spaces 
2
Property Sub Type 
Single Family Residence
Sewer 
None
SqFt Total 
2925
Water Source 
Public
Interior Features
Appliances 
DishwasherDryerMicrowaveRefrigeratorWasherElectric Water Heater
Basement 
Daylight
Fireplace 
Yes
Fireplace Features 
Wood Burning
Fireplaces 
2
Flooring 
Ceramic TileConcreteHardwoodSlateCarpet
Heating 
BaseboardRadiantOil
Interior 
Ceiling Fan(s)Vaulted Ceiling(s)
Main Level Bedrooms 
3
Window Features 
Skylight(s)
Save
Ask
Tour
Hide
Share
Exterior Features
Construction Details 
Wood Siding
Lot Features 
PavedSecludedLevelWooded
Other Structures 
OutbuildingBarn(s)
Patio And Porch 
PatioDeck
Roof 
Built-Up
View 
Territorial
Waterview 
Territorial
Windows/Doors 
Skylight(s)
Community Features
MLS Area 
70 - Fife
School District 
Fife
Financing Terms Available 
CashConventionalFHAVA Loan
Building Access 
Main
Schools
School District
Fife
Elementary School
Unknown
Middle School
Unknown
High School
Unknown
For Demo use Only.

Neighborhood & Commute
Source: Walkscore
Disclosure: Community information and market data powered by Constellation Data Labs. Information is deemed reliable but not guaranteed.
Save
Ask
Tour
Hide
Share
Scroll to Top
lod-img.jpg
This image is customizable.
Instant

Home Valuation

Generate a free home estimate in three simple steps.