Save
Ask
Tour
Hide
Share
$1,749,500
150 Days On Site

2401 Lyons Avenue NE
Renton, WA 98059

For Sale|Single Family Residence|Contingent
4
Beds
3
Total Baths
2
Full Baths
1
Partial Bath
3,060
SqFt
$572
/SqFt
1997
Built
Cumulative Days On Market:
149
Subdivision:
Newcastle
County:
King
For Demo use Only.
2401 Lyons Avenue NE2401 Lyons Avenue NE2401 Lyons Avenue NE2401 Lyons Avenue NE
Save
Ask
Tour
Hide
Share

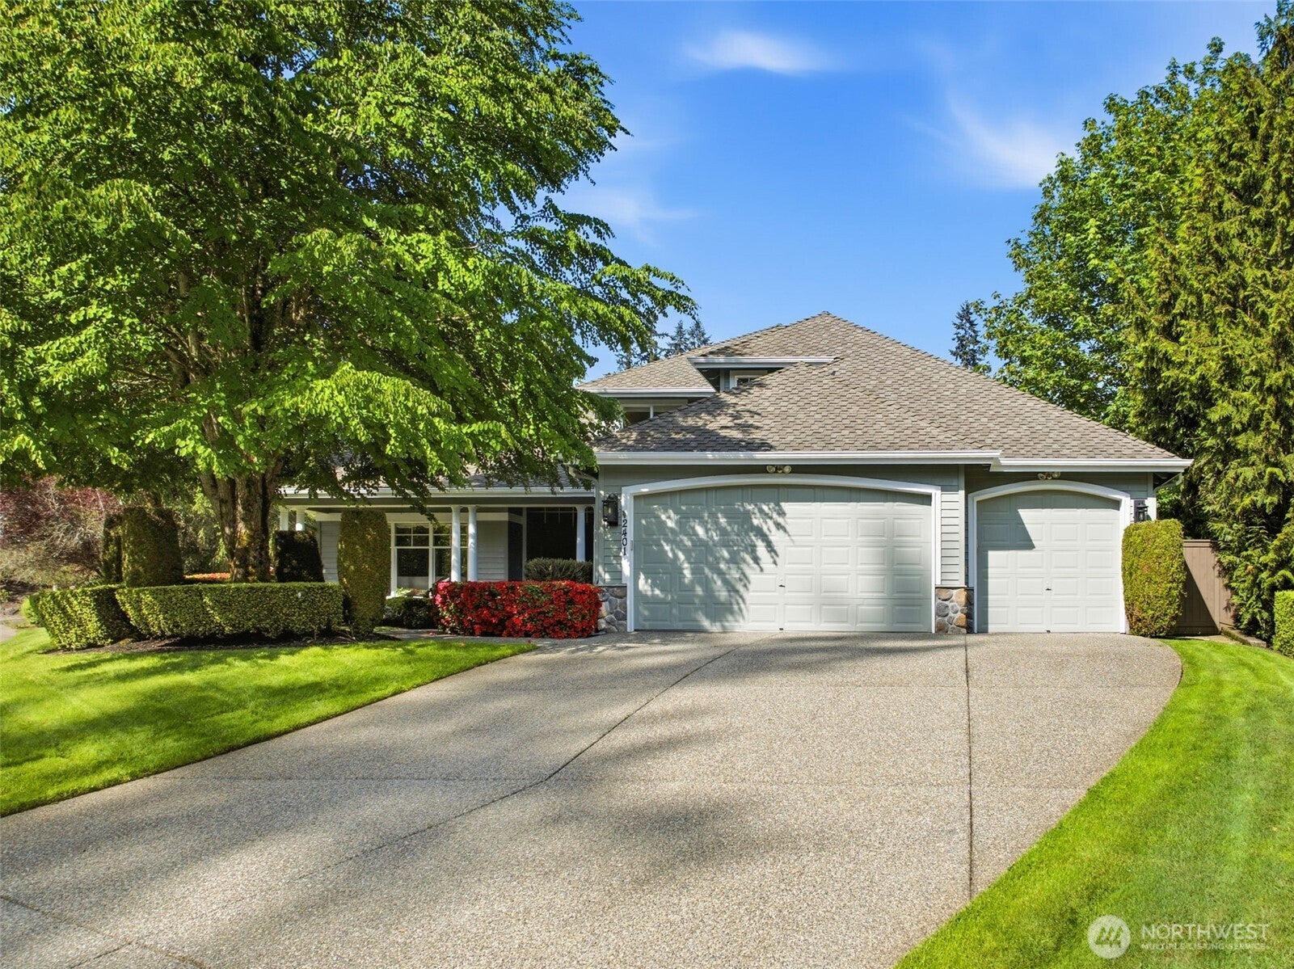
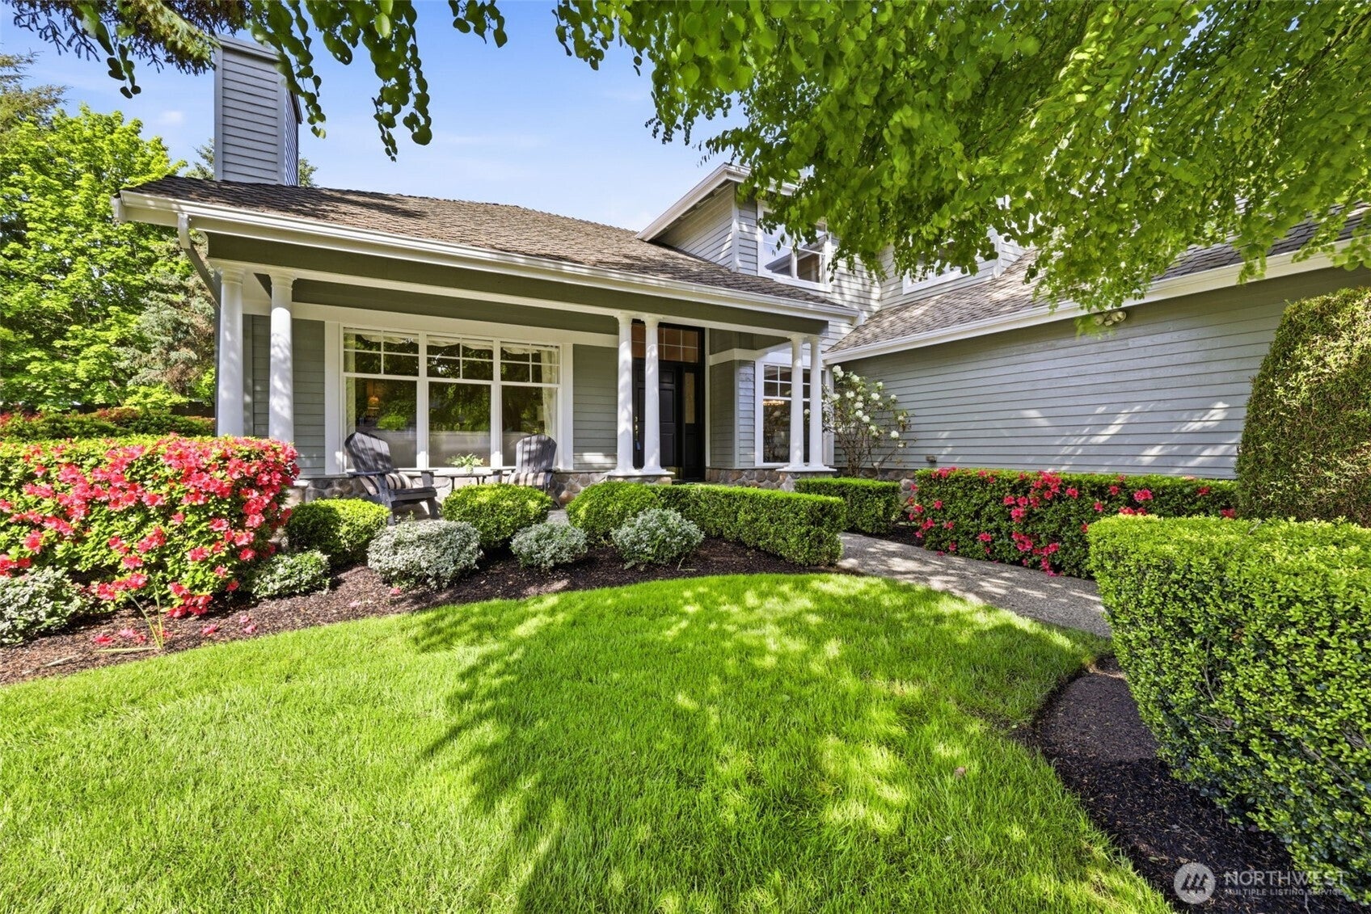
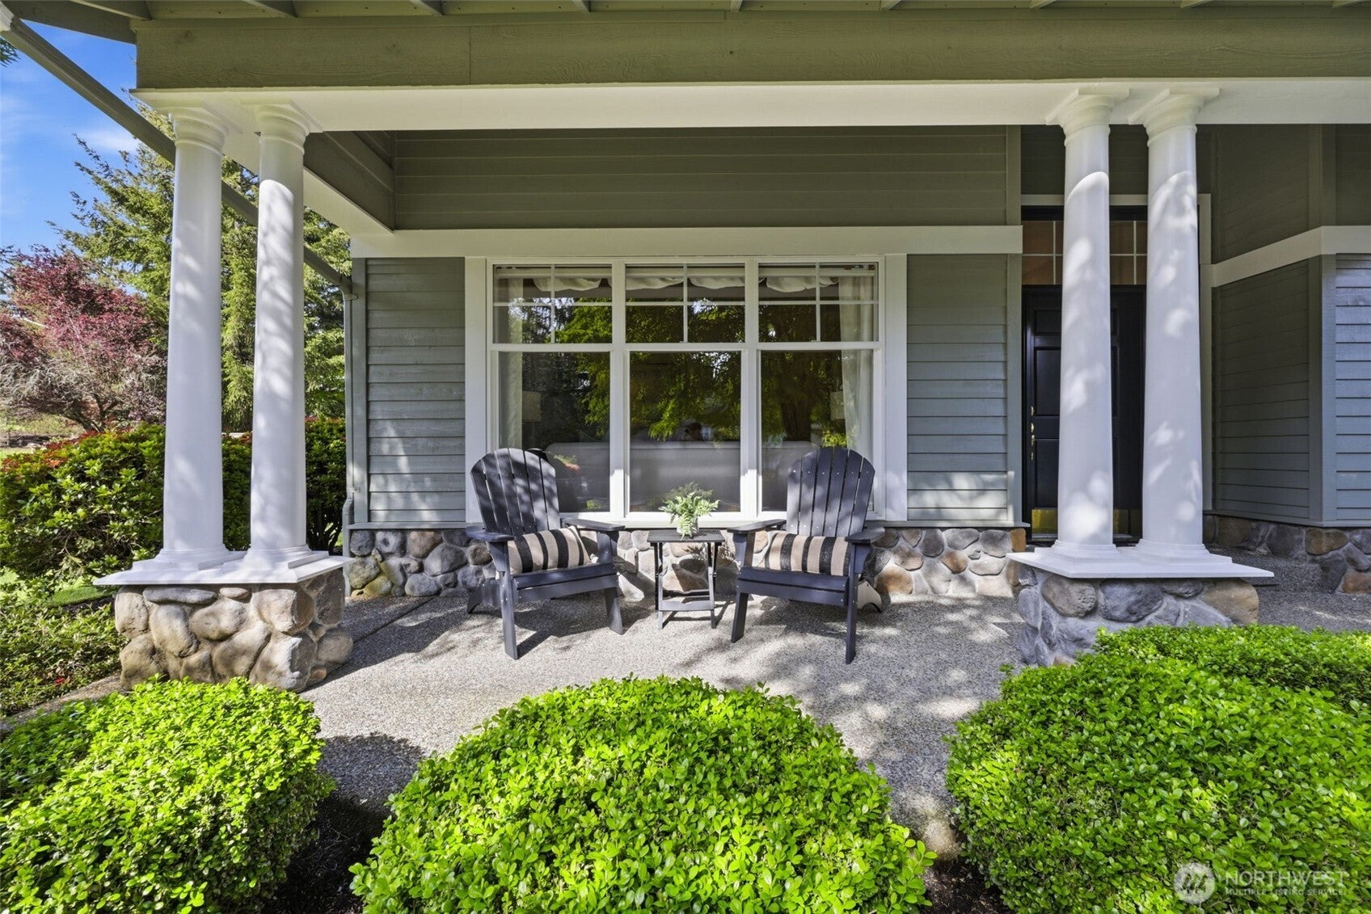
Nestled in Renton’s coveted Stonegate neighborhood, this serene half-acre retreat seamlessly blends space, elegance & comfort. Surrounded by mature landscaping & a fully fenced backyard, it’s your private oasis. Picture yourself unwinding year-round on the expansive ironwood deck with skylights, heaters & a luxurious saltwater hot tub. This 4-bedroom home boasts a versatile layout, anchored by a spacious first floor primary suite with French doors opening to the backyard deck, an attached spa-like bathroom & walk-in closet designed for ultimate convenience. Adjacent to the primary is a flex space, ideal for an office, nursery or cozy den. The main floor features a gas fireplace in the formal living room, an elegant dining room, and an open-concept kitchen with a walk-in pantry & eating nook flowing into the family room with soaring ceilings, a river rock gas fireplace & built-ins. Upstairs, a spacious bonus room offers endless possibilities, while the laundry room provides ample storage & direct access to the 3-car garage, pre-wired for a generator. Central air conditioning for year round comfort. Some of recent upgrades include a new fence installed in summer 2024, fresh exterior paint & new carpet in 2026. Located within the top-rated Issaquah School District. Conveniently close to Newcastle Golf Club, Lake Boren Park, Cougar Mtn trails, dining, shopping, with easy access to Seattle & the airport, this home offers peaceful living in Stonegate!

Save
Ask
Tour
Hide
Share
Listing Snapshot
Price 
$1,749,500
Days On Site 
150 Days
Bedrooms 
4
Inside Area (SqFt) 
3,060 sqft
Total Baths 
3
Full Baths 
2
Partial Baths 
1
Lot Size 
0.5017 Acres
Year Built 
1997
MLS® Number 
2505882
Status 
Contingent
Property Tax 
$13,537
HOA/Condo/Coop Fees 
$45.83 monthly
Sq Ft Source 
N/A
Friends & Family
Recent Activity
3 months agoListing updated with changes from the MLS®
3 months agoStatus changed to Active Under Contract
5 months agoListing first seen on site
General Features
Acres 
0.5017
Attached Garage 
Yes
Direction Faces 
East
Garage 
Yes
Land Lease 
No
Levels 
Two
Parking 
Attached
Parking Spaces 
7
Property Sub Type 
Single Family Residence
SqFt Total 
3060
Style 
Traditional
Utilities 
Cable AvailableSewer Connected
Water Source 
Public
Interior Features
Appliances 
DishwasherDisposalDryerMicrowaveRefrigeratorWasherGas Water Heater
Basement 
None
Cooling 
Central Air
Fireplace 
Yes
Fireplace Features 
Gas
Fireplaces 
2
Flooring 
Ceramic TileHardwoodLaminate
Heating 
Forced AirHeat PumpElectricNatural Gas
Interior 
Walk-In Closet(s)PantryVaulted Ceiling(s)
Main Level Bedrooms 
1
Spa 
Yes
Window Features 
Skylight(s)
Save
Ask
Tour
Hide
Share
Exterior Features
Construction Details 
Cement SidingStoneWood Siding
Exterior 
Garden
Fencing 
Fenced
Lot Features 
Corner LotPavedLevel
Other Structures 
Outbuilding
Patio And Porch 
Deck
Roof 
Composition
Spa 
Yes
View 
Territorial
Waterview 
Territorial
Windows/Doors 
Skylight(s)
Community Features
Association Dues 
550
Building Access 
Main
Community Features 
ParkPlayground
Financing Terms Available 
CashConventionalVA Loan
HOA Fee Frequency 
Annually
MLS Area 
500 - East Side/South of I-90
School District 
Issaquah
Schools
School District
Issaquah
Elementary School
Newcastle
Middle School
Cougar Mountain Middle
High School
Liberty Snr High
For Demo use Only.

Neighborhood & Commute
Source: Walkscore
Disclosure: Community information and market data powered by Constellation Data Labs. Information is deemed reliable but not guaranteed.
Save
Ask
Tour
Hide
Share
Scroll to Top
lod-img.jpg
This image is customizable.
Instant

Home Valuation

Generate a free home estimate in three simple steps.